SIGN UP Login/Register
9219 SE Riverfront Ter, Unit G, Jupiter, FL 33469 Photo
New - 12 Hours Ago
Pending
9219 SE Riverfront Ter, Unit G, Jupiter, FL 33469 Photo
New - 12 Hours Ago
Pending
9219 SE Riverfront Ter, Unit G, Jupiter, FL 33469 Photo

15 Photos

9219 SE Riverfront Ter, G Jupiter, FL 33469
$225,000
  • Beds
    2
  • Baths
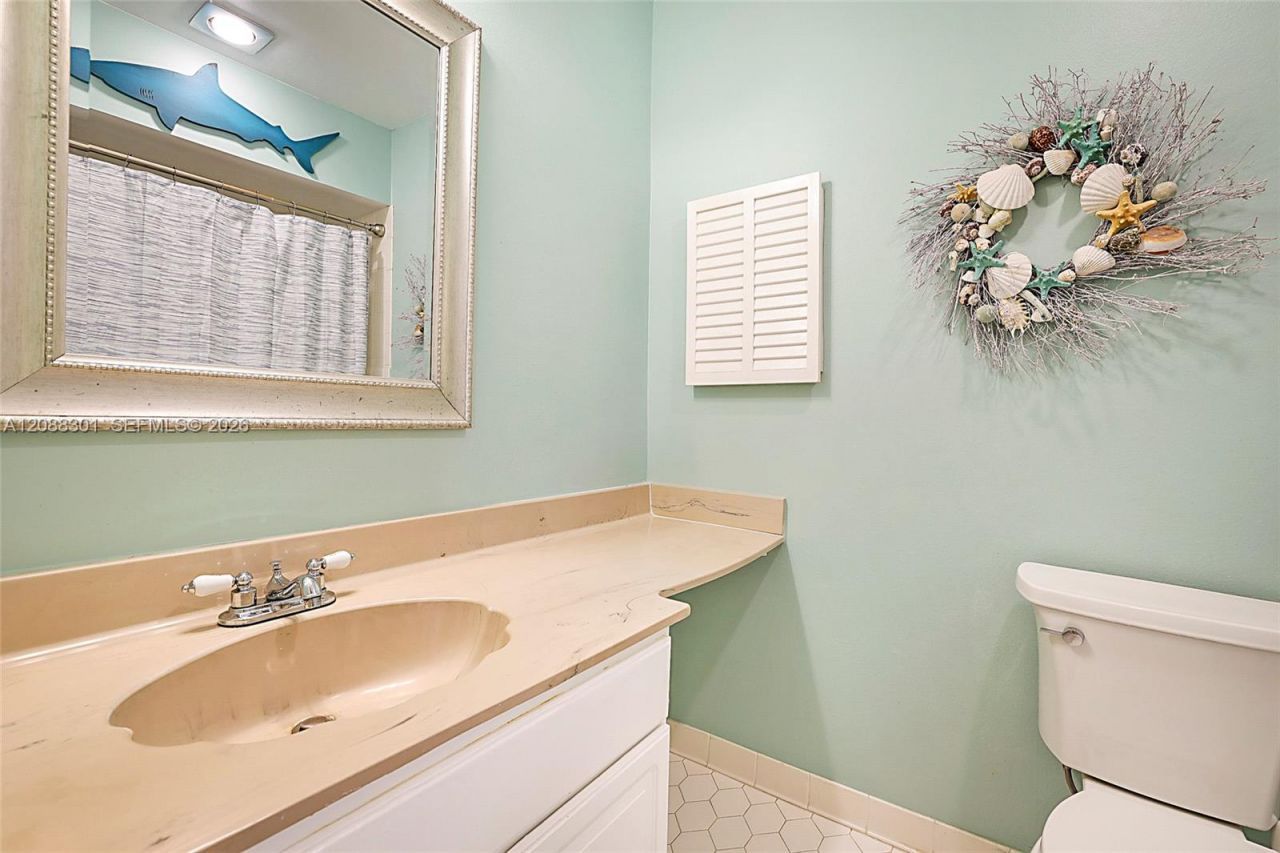
    2 full 1 partial
  • Total Square Feet
    1,230

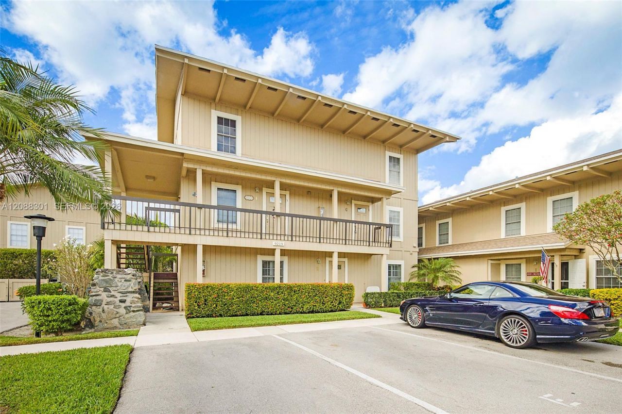
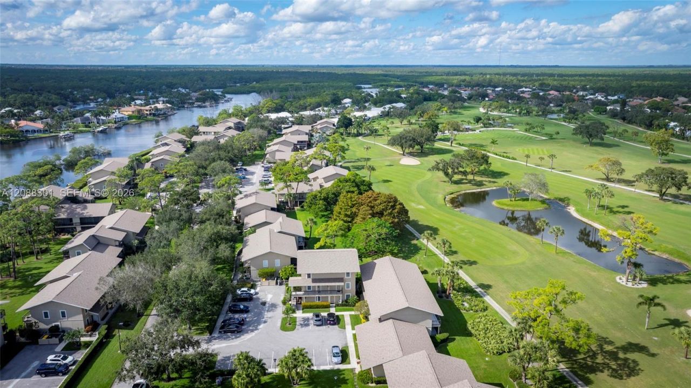
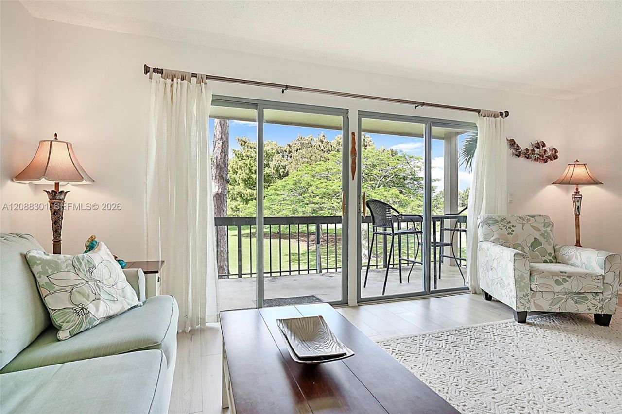
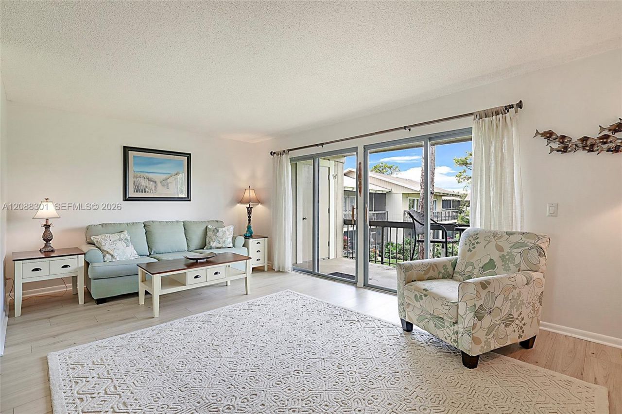
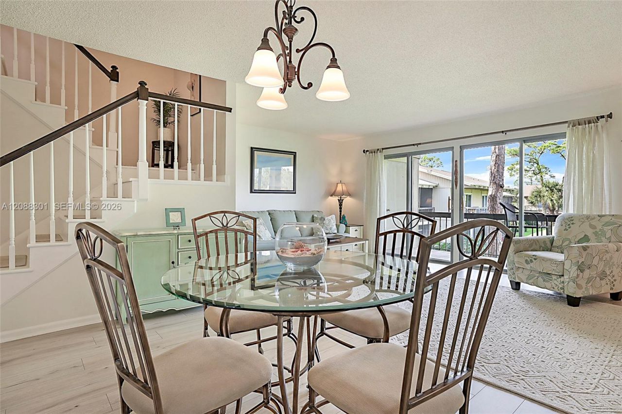
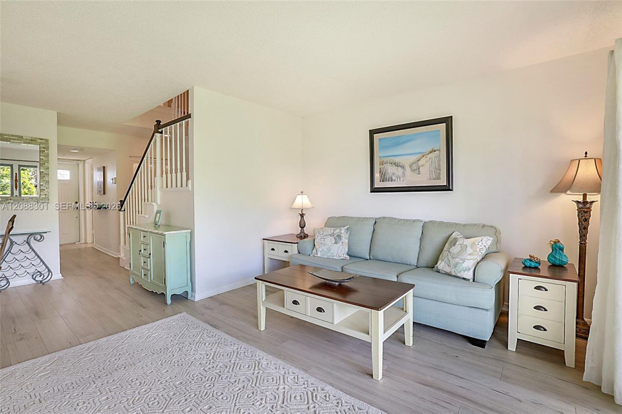
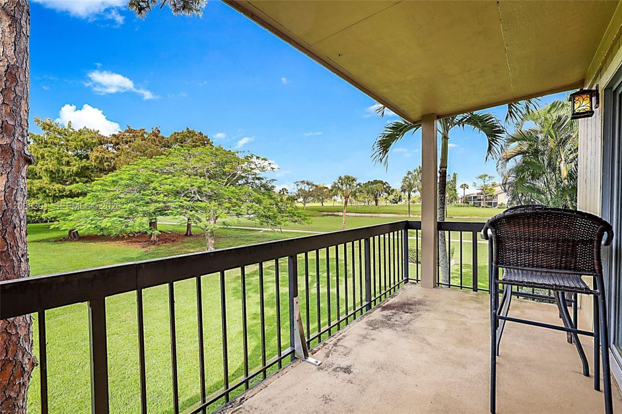
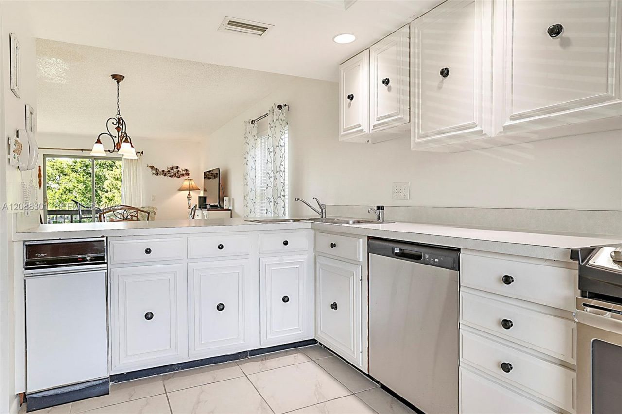
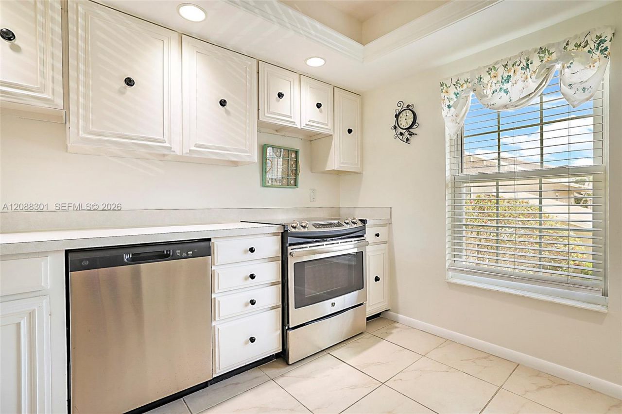
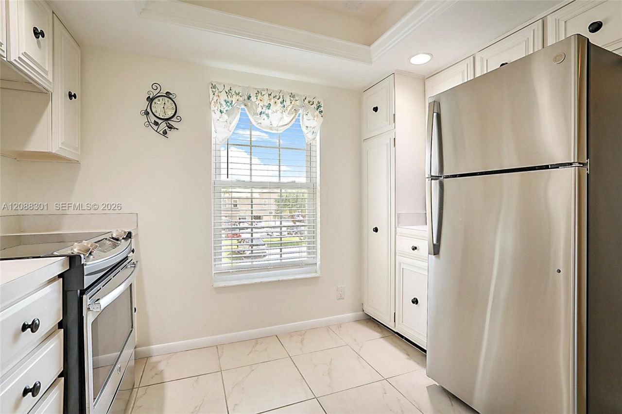
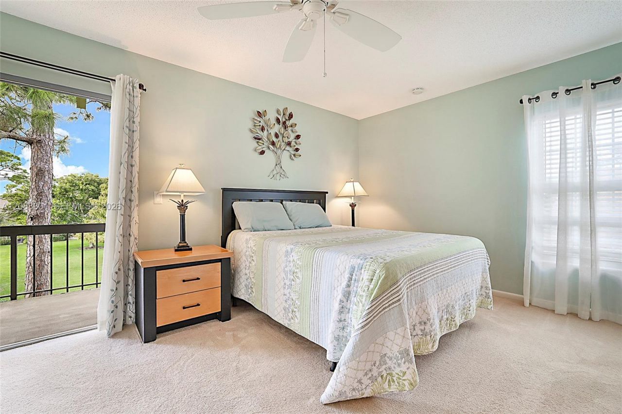
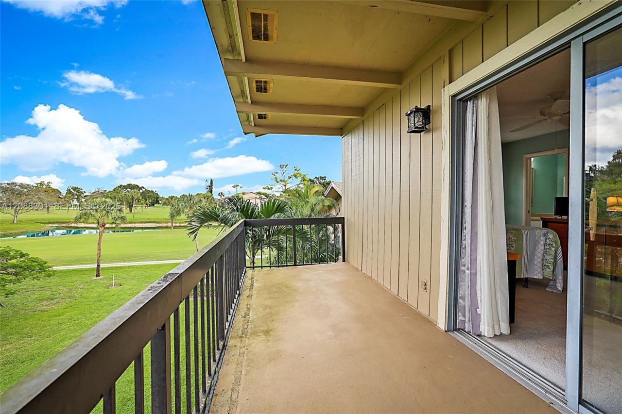
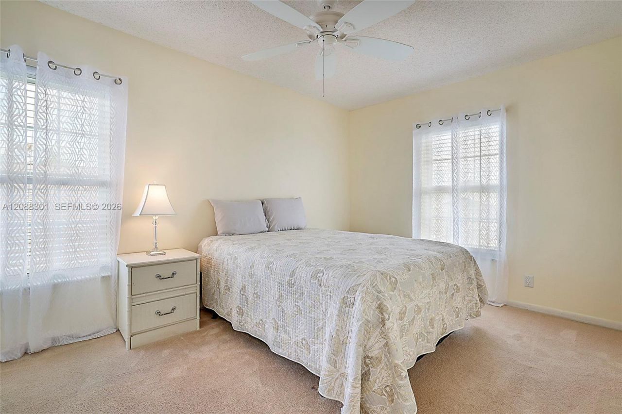
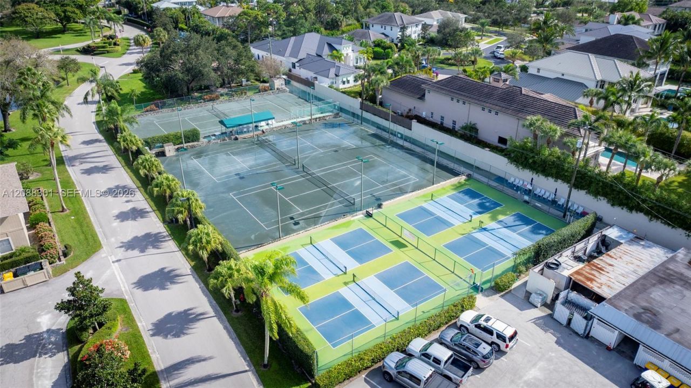
Second Floor furnished condo with wide golf course views. Located across from the river , tennis pickleball and Clubhouse ready to sell fast at this price. Handyman special. Newer flooring, some appliances, H20 tank. ONLY $745 per QT for family golf membership . GOLF MEMBERSHIP MANDATORY ALL AGES WELCOME. NO Trucks. Easy to show. Back on the market new home waiting for you.

Property Summary

MLS Number: A12088301
Status: Pending
Subdivision: RIVERBEND CONDO
County: Martin
Bedrooms: 2
Total Square Feet: 1,230
Price Per Sq. Ft.: $183
Style: Corner Unit
New Constuction: No
Waterfront: No
Property Type: Residential - Condominium
Cooling: Ceiling Fan(s), Central Air, Humidity Control
Fenced: Yes
Heating: Central
Stories: 3.0
Taxes: $1,989
Year Built: 1973
HOA Fee: 3397/ Quarterly

Featured Amenities

Second Floor Entry
Pantry
Stacked Bedroom
Walk-In Closet(s)
Attic
Barbecue
Bike Storage
Clubhouse-Clubroom
Community Room
Storage
Fishing Pier
Golf Purchase Required
Heated Pool
Kitchen Facilities
Library
Pickleball
Putting Green
Shuffleboard
Tennis Court(s)

Property Details

Appliances: Dishwasher, Dryer, Ice Maker, Microwave, Refrigerator, Self Cleaning Oven, Washer
Crops Included Y/N: No
Directions: From Indiantown Rd. take Island Way to the end 5 miles . Make left on Country Club Dr. than sharp Left into Riverbend CC . After guard bear to the left SE RIVERFRONT TERR . Follow down to 3rd Cluster Fenway on the right . Unit G upstairs.
Exterior: Frame
Outdoor Features: On Golf Course, West Of Us1,Open Balcony, Tennis Court(s)
Flooring: Carpet, Ceramic Floor
Home Style: Corner Unit
Home Warranty Y/N: No
Lease Considered Y/N: No
Listing Terms: All Cash
Ownership: Self Proprietor/Individual
Parcel#: 224042011004000706
Parking: Assigned, Guest, Open, No Motorcycle, No Rv/Boats, No Trucks/Trailers
Parking Notes: Assigned, Guest, Open, No Motorcycle, No Rv/Boats, No T
Patio/Porch: Open Balcony
Pets Allowed: Restrictions Or Possible Restrictions
Property Attached Y/N: Yes
Property Sub-Type: Condominium
Security: Smoke Detector, Complex Fenced, Private Guards, Security Patrol
Special View Info: Golf View, Lake, Water View
Units: 3
Window: Single Hung Metal
Construction: Frame

Local Schools

High School: South Fork
Middle School: Murray
Elementary School: Hobe Sound

Neighborhood Information

Neighborhood Map

Neighborhood Hero

Neighborhood Highlights

Neighborhood Characteristics

Neighborhood Market Trend

Neighborhood Schools

Courtesy of

Agency Name: Paradise Real Estate Intl
Agent Name: Darci Quinn
Agency Phone: 561-203-6200

agent picture

Presented by

Agent Name: Sally Haas Colbert
Agent Phone:
Agency Title: Illustrated Properties
Request Info

IDX logo

Sally Haas Colbert
ipre.com
Office Phone:
561.793.2300

Mortgage Calculator

%
years/fixed
yearly
yearly (est.)

Estimated Payment

$ 1,336.16 Principal & Interest $1,104.78 Property Tax $165.75 Homeowner's Insurance $65.63
Mortgage Logo

Login to My Illustrated Account